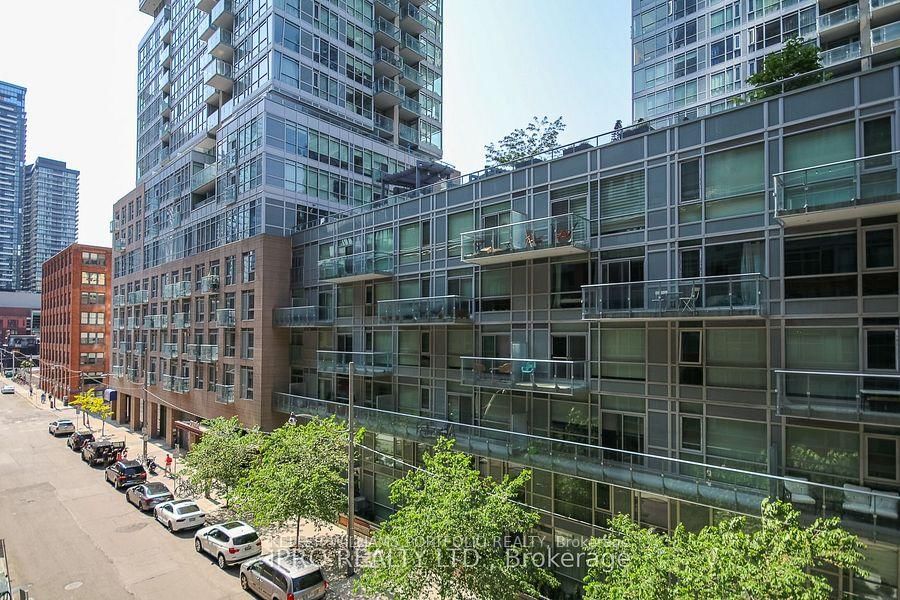
<-- style PDP --> 512-1030 King Street, Toronto - Condo Apt for lease for $2,300
  • leased

512-1030 King Street

Toronto, Ontario, M6K 0B4 - Niagara

$2,300$000000

  • Neighbourhood

    Niagara

  • Major Intersection

    King St W & Shaw St

  • Listed Since: 83 day(s)

  • Last update: 66 day(s) ago

Overview

  • Property Type

    Condo Apt, Apartment

  • Bedrooms

    1

  • Bathrooms

    1

  • Square Feet

    0-499

  • Exposure

    North East

  • Total Parking

    n/a

  • Locker

    None

  • Furnished

    No

  • Balcony

    Open

Property Description

Property description for 512-1030 King Street, Toronto

Modern and spacious 1-bedroom suite available at the highly sought-after DNA3 Condos, ideally located at King and Shaw in the heart of King West! This bright, carpet-free unit features high ceilings and stylish exposed concrete accents, offering a contemporary loft-inspired feel. The open-concept kitchen includes a functional island, perfect for cooking and entertaining. Enjoy a large balcony with an unobstructed view, ideal for relaxing or hosting. The generously sized bedroom features a walk-in closet, and the suite also includes convenient ensuite laundry. DNA3 offers top-tier amenities, including a fully equipped fitness centre, dedicated yoga room, rooftop patio with BBQs, theatre room, games room, party room, 24/7 concierge service, and visitor parking. NoFrills, Tim Hortons, and Starbucks are right outside your door and Trinity Bellwoods Park just steps away. The vibrant Ossington strip - known for its top-rated restaurants and nightlife - is within walking distance, and with a streetcar stop right outside the building, commuting is a breeze!

Listed by RIGHT AT HOME REALTY

  • MLS #

    C13686474

  • Sq. Ft

    0-499

  • Sq. Ft. Source

    MLS

  • Year Built

    Available Upon Request

  • Basement

    None

  • View

    n/a

  • Garage

    Underground

  • Parking Type

    None

  • Locker

    None

  • Pets Permitted

    Yes-with Restrictions

  • Exterior

    Concrete

  • Fireplace

    N

  • Security

    n/a

  • Elevator

    Y

  • Laundry Level

    n/a

  • Building Amenities

    Bbqs Allowed,Concierge,Gym,Party/Meeting Room,Rooftop Deck/Garden

  • Maintenance Fee Includes

    Water

  • Property Management

    Del Property Management

  • Heat

    Other

  • A/C

    Central Air

  • Water

    n/a

  • Water Supply

    n/a

  • Central Vac

    N

  • Cert Level

    n/a

  • Energy Cert

    n/a

  • Kitchen

    5.83 x 3.04 ft Ground level

    B/I Fridge, Laminate, Combined W/Living

  • Living

    5.83 x 3.04 ft Ground level

    W/O To Balcony, Laminate, Combined W/Kitchen

  • Br

    3.46 x 2.73 ft Ground level

    W/I Closet, Laminate

  • Bathroom

    2.38 x 1.5 ft Ground level

    4 Pc Bath, Tile Floor

  • Other

    5.92 x 1.53 ft Ground level

    Balcony, Ne View

  • Foyer

    2.88 x 1.11 ft Ground level

    Laminate

  • Laundry

    1.18 x 0.98 ft Ground level

    Tile Floor

  • MLS #

    C13686474

  • Sq. Ft

    0-499

  • Sq. Ft. Source

    MLS

  • Year Built

    Available Upon Request

  • Basement

    None

  • View

    n/a

  • Garage

    Underground

  • Parking Type

    None

  • Locker

    None

  • Pets Permitted

    Yes-with Restrictions

  • Exterior

    Concrete

  • Fireplace

    N

  • Security

    n/a

  • Elevator

    Y

  • Laundry Level

    n/a

  • Building Amenities

    Bbqs Allowed,Concierge,Gym,Party/Meeting Room,Rooftop Deck/Garden

  • Maintenance Fee Includes

    Water

  • Property Management

    Del Property Management

  • Heat

    Other

  • A/C

    Central Air

  • Water

    n/a

  • Water Supply

    n/a

  • Central Vac

    N

  • Cert Level

    n/a

  • Energy Cert

    n/a

  • Kitchen

    5.83 x 3.04 ft Ground level

    B/I Fridge, Laminate, Combined W/Living

  • Living

    5.83 x 3.04 ft Ground level

    W/O To Balcony, Laminate, Combined W/Kitchen

  • Br

    3.46 x 2.73 ft Ground level

    W/I Closet, Laminate

  • Bathroom

    2.38 x 1.5 ft Ground level

    4 Pc Bath, Tile Floor

  • Other

    5.92 x 1.53 ft Ground level

    Balcony, Ne View

  • Foyer

    2.88 x 1.11 ft Ground level

    Laminate

  • Laundry

    1.18 x 0.98 ft Ground level

    Tile Floor

Thinking of Selling?

Find Out Your Home’s Value in Today’s Market!

No Email or Signup is required to view your home estimate.

estimate your home value

Contact Manoj Kukreja

Sales Representative,
Century 21 People’s Choice Realty Inc.,
Brokerage
(647) 576 - 2100

Manoj profile avatar

Property History

Property history for 512-1030 King Street, Toronto

This property has been sold 1 time before. Create your free account to explore sold prices, detailed property history, and more insider data.

Sign In / Register

Inventory Graph

10 9 8 7 6 5 4 3 2 1 0 1 Months of inventory SELLER'S Market BALANCED Market BUYER'S Market

Thinking of Selling?

Find Out Your Home’s Value in Today’s Market!

No Email or Signup is required to view your home estimate.

estimate your home value

Contact Manoj Kukreja

Sales Representative, Century 21 People’s Choice Realty Inc., Brokerage
(647) 576 - 2100

Manoj profile avatar

Recent Sold Listings in Niagara, Toronto

Popular Cities